
Stonewell project story
Roof tear-off and deck preparation.
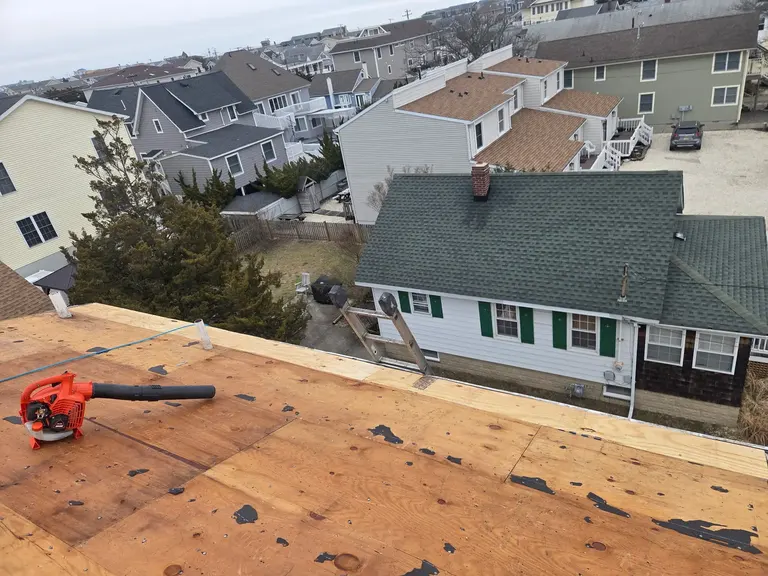
A preparation sequence showing removed roofing, an exposed deck and lower eave, and new wood along the roof edge. The important work beneath a shingle roof is easiest to see before the new roofing covers it. These three photographs document the transition from tear-off debris to exposed decking and lower-eave preparation. The last view shows a cleaner deck surface and new wood along the lower edge.
Project focusTear-off and deck preparation · Existing deck and lower eave
Follow the workThree photographed stages
PhotographySupplied by Stonewell’s owner
01 / Remove the existing roofing
Remove the existing roofing.
The first photograph shows removed shingle material and debris across the roof during tear-off. The existing surface is becoming accessible as the roofing is removed by section. It is an early work-stage view, before the prepared deck and new protective layers are in place.
 View photo ↗
Removed roofing material and debris across the roof during shingle tear-off.
02 / Expose the deck and lower eave
Expose the deck and lower eave.
The next view shows the roof deck with the lower eave opened and framing visible at the edge. Pipe penetrations remain visible through the work area. This gives a clearer view of the deck-to-edge connection while that part of the roof is accessible.
 View photo ↗
Exposed roof decking and an open lower eave during roof replacement preparation.
03 / Prepare the roof surface and edge wood
Prepare the roof surface and edge wood.
The final photograph in this sequence shows the exposed deck after further preparation, with new wood visible along the lower edge. The deck and penetrations can still be reviewed before underlayment and the finished roof covering are added.
 View photo ↗
Roof deck after tear-off, with new wood along the lower edge before underlayment installation.
Plan a similar project
Connect the photos
to your own roof.
Send your full address, the roof sections you want reviewed and your preferred appointment window. Include any known leaks or past repairs, along with photos taken from a safe location.
Request a roofing callbackMore project stories
Explore another roof.
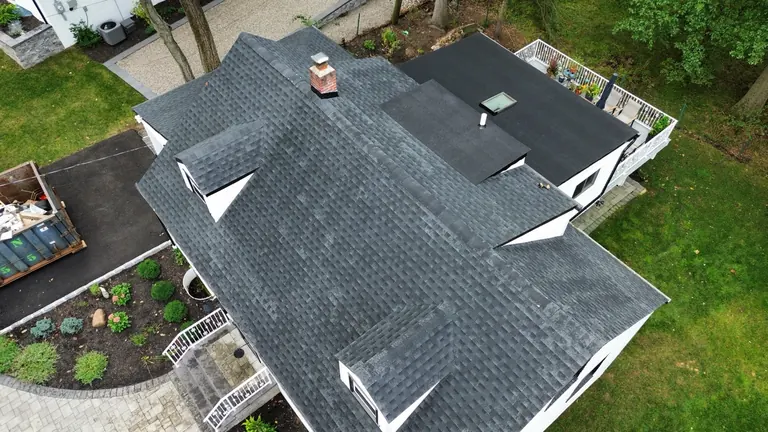
Dormer roof replacement
Follow a dormer roof through removal, new decking and underlayment, and installed shingles beside an adjoining low-slope roof section.
Explore the project story →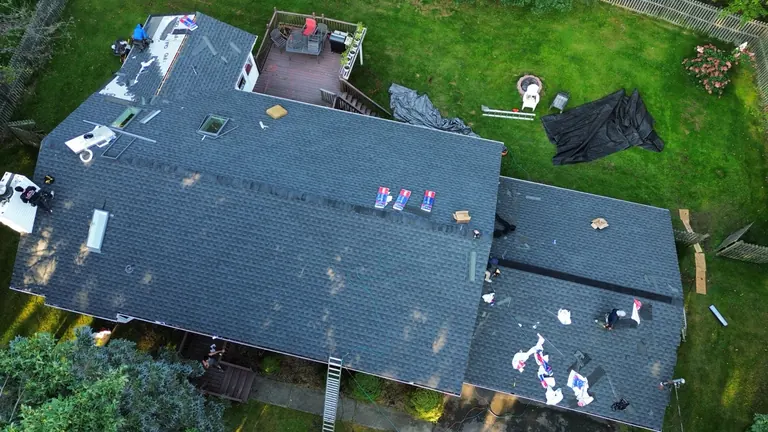
Roof replacement around skylights
Explore roof removal, deck preparation, underlayment and shingle installation around multiple skylights and the adjoining garage roof.
Explore the project story →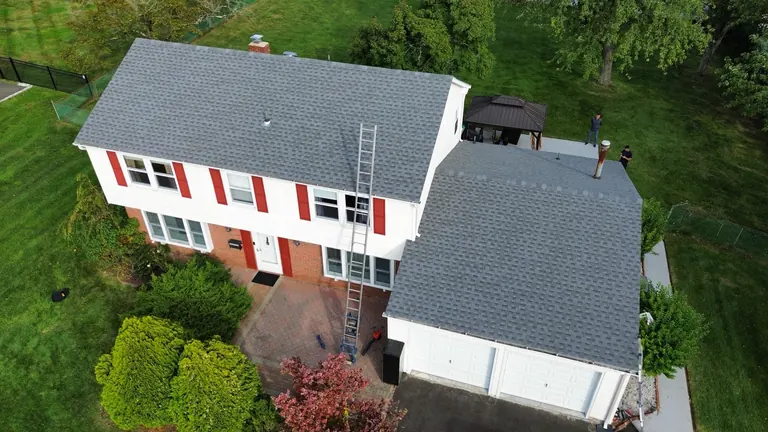
House and garage roofing
See roof removal, shingle installation and aerial roof views across a two-story house and attached garage.
Explore the project story →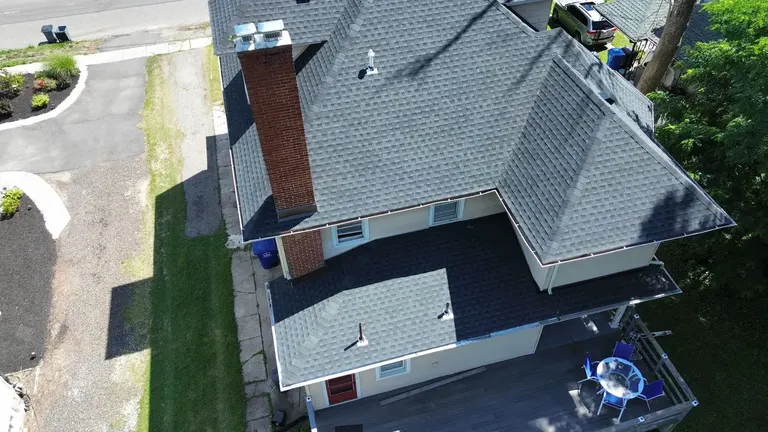
Completed architectural shingle roof
See three complementary views of a finished architectural shingle roof, including its roof planes, ridge caps, ridge vents and visible penetrations.
Explore the project story →A quicker way to start
Just need
a callback?
Send four details. We’ll call to discuss your roof and confirm a convenient appointment.
Prefer to share roof details and photos? Use the detailed request →
Talk with Stonewell
Get a roofing
callback.
A few quick questions so we know what your roof needs before we call.
Request received.
Your roofing details have been saved for Stonewell to review.
An appointment is confirmed only after Stonewell contacts you.