Roof layout
A gable roof above a single-story home with an adjoining porch. The front, angled and overhead views keep the main slopes and exposed edge framing in context.

Stonewell project story
These owner-supplied photos and drone footage document roofing work in Frenchtown, New Jersey. The views show exposed wood decking at the gable end, underlayment across the roof and shingles being installed on adjoining sections. They capture work in progress, with open framing, tools and materials still visible.
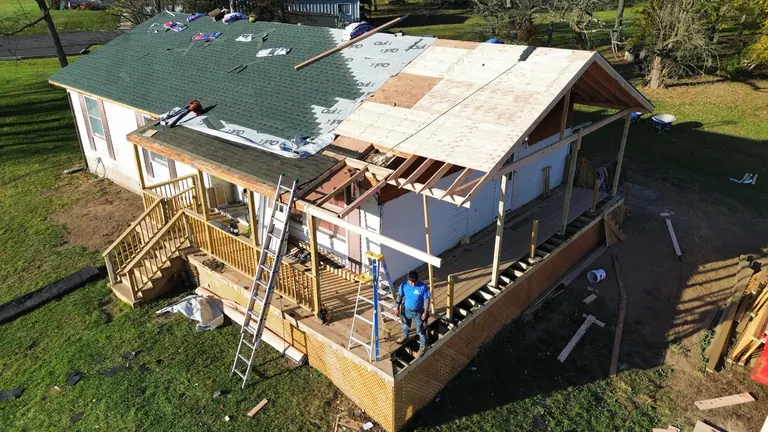
Project focusFrenchtown · Hunterdon County · Roof replacement in progress
Follow the workThree views of the work in progress · Drone video
PhotographySupplied by Stonewell’s owner
Project at a glance
A gable roof above a single-story home with an adjoining porch. The front, angled and overhead views keep the main slopes and exposed edge framing in context.
This is an installation-stage record. The photographs and video show ongoing work rather than a finished roof or a final inspection.
01 / Decking & roof edges
The front and angled views show wood decking at the gable end and open framing at the lower roof edge. The surrounding shingles, underlayment and porch help locate the work on the property. These are two views of the same stage, rather than before-and-after photographs.
 View photo ↗
Frenchtown, NJ: front view of roof replacement in progress, with wood decking and exposed framing at the gable end.
 View photo ↗
Frenchtown, NJ: angled view of wood decking, synthetic underlayment and installed shingle courses during roof replacement.
02 / Underlayment & shingles
The overhead photograph shows exposed decking beside underlayment and installed shingle courses. Materials and a crew member remain visible on the roof, while the drone clip provides another view of the same work area.
 View photo ↗
Frenchtown, NJ: overhead view of shingle installation beside underlayment and exposed decking, with work still in progress.
This project from above
Choose a clip to watch. Drone footage plays on request and has no audio.
Short overhead drone footage of the Frenchtown roof replacement in progress, showing shingles, underlayment and exposed decking. The roof is still being worked on.
Use this project to compare estimates
The Frenchtown views show exposed decking and edge framing during installation. Ask how the proposal treats the deck, edge metal and any additional wood repairs discovered after removal.
Review the underlayment, shingle selection, flashing and ventilation together. Identify the included roof sections and how each layer connects at roof edges and penetrations.
This gallery documents installation in progress. Agree how completion, final photographs and cleanup will be recorded for your own project rather than treating an installation photo as the final result.
Plan a similar project
Send your full address, the roof sections you want reviewed and your preferred appointment window. Include any known leaks or past repairs, along with photos taken from a safe location.
Request a roofing callbackMore project stories
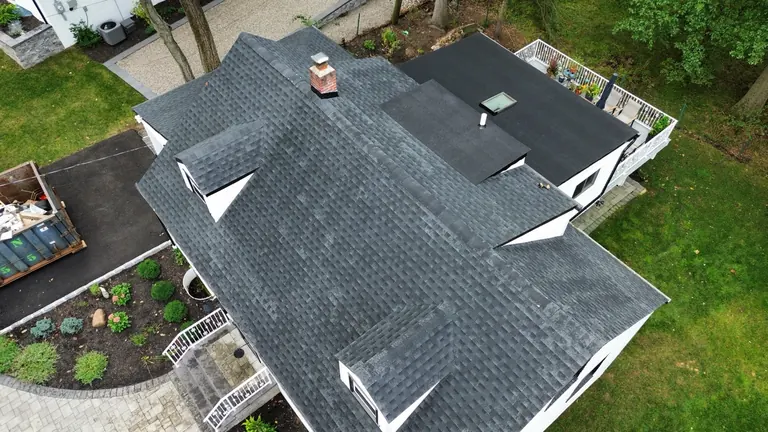
A West Orange roof replacement from tear-off and exposed framing to new decking, underlayment, shingles and the adjoining low-slope roof, with photos and drone video.
Explore the project story →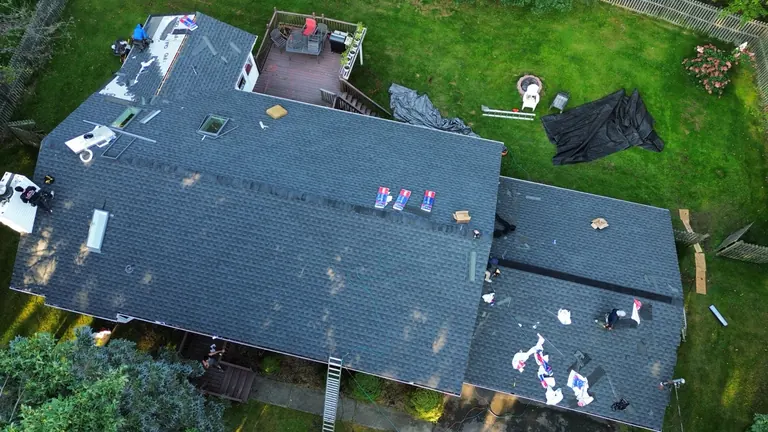
Follow roof removal, exposed decking, underlayment and shingle installation around multiple skylights and an attached garage, with 18 photos and two drone videos.
Explore the project story →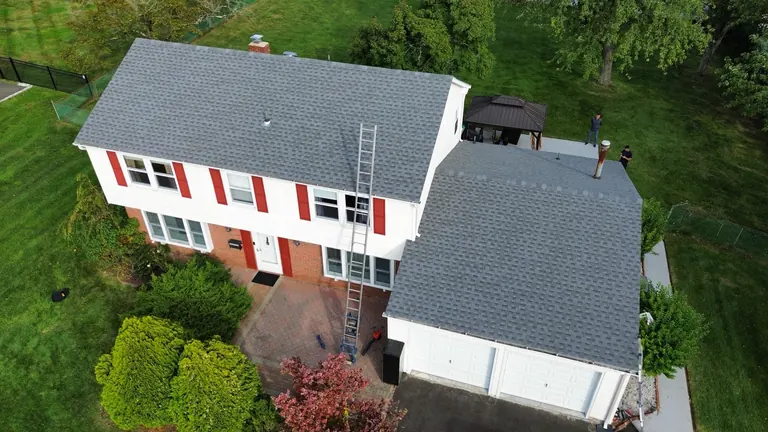
Explore four views and drone footage of the gray shingle roofs over a two-story white house with red shutters and an attached two-car garage.
Explore the project story →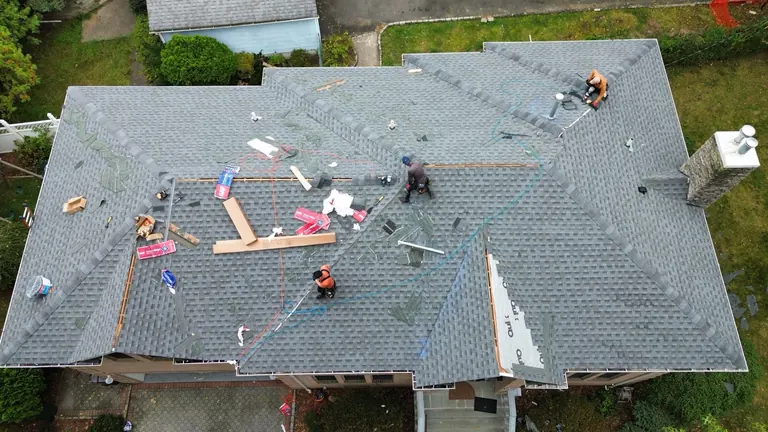
Follow roof tear-off and gray shingle installation across multiple hips, valleys, ridges and visible roof penetrations.
Explore the project story →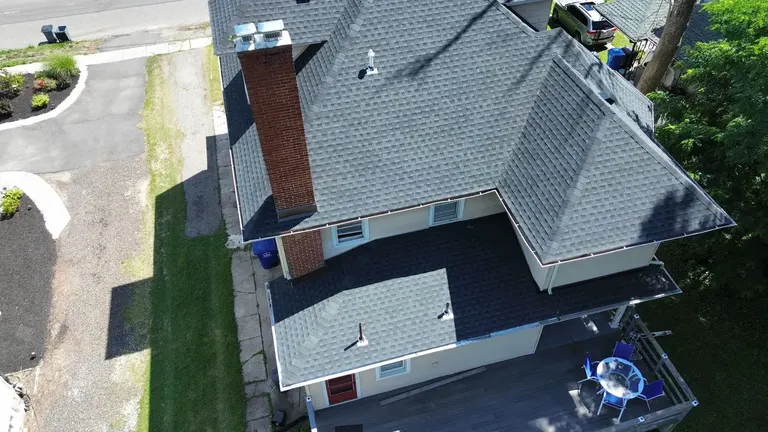
See three complementary views of a finished architectural shingle roof, including its roof planes, ridge caps, ridge vents and visible penetrations.
Explore the project story →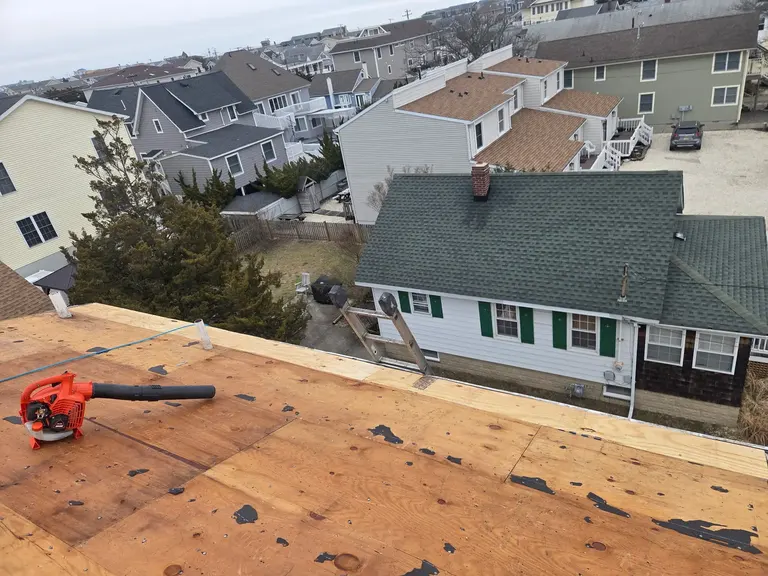
Explore an owner-supplied roof preparation sequence showing tear-off, the exposed deck and lower eave, and new wood along the roof edge.
Explore the project story →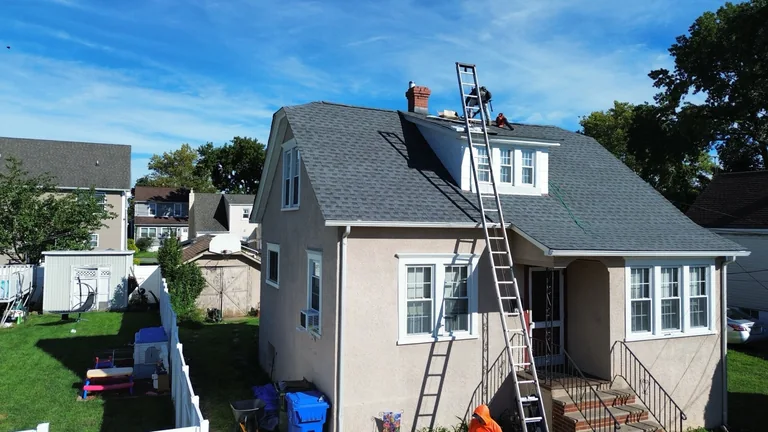
See a Princeton, Mercer County shingle roofing project in four photos, with views of the dormer, chimney, roof slopes and ridge during finishing work.
Explore the project story →A quicker way to start
Leave your name, number and address. We’ll call to arrange a visit.
Prefer to share roof details and photos? Use the detailed request →
Talk with Stonewell
Leave your contact details. We’ll call to arrange a visit.
Your roofing details have been saved for Stonewell to review.
An appointment is confirmed only after Stonewell contacts you.