Roof layout
Several roof planes meet at hips and valleys, with chimneys and other penetrations visible across the roof. These details make the wider overhead views especially useful.

Stonewell project story
This separate project follows a roof with multiple intersecting slopes, hips and valleys. An overhead tear-off view, three installation views and a closer ridge photograph document the roofing work across the connected roof planes.
Project focusIntersecting slopes, hips, valleys & ridges
Follow the workThree photographed stages
PhotographySupplied by Stonewell’s owner
Project at a glance
Several roof planes meet at hips and valleys, with chimneys and other penetrations visible across the roof. These details make the wider overhead views especially useful.
The installation photographs show the new shingle fields across the roof, followed by a closer ridge view. Tools and materials remain visible in the installation sequence.
01 / Roof tear-off
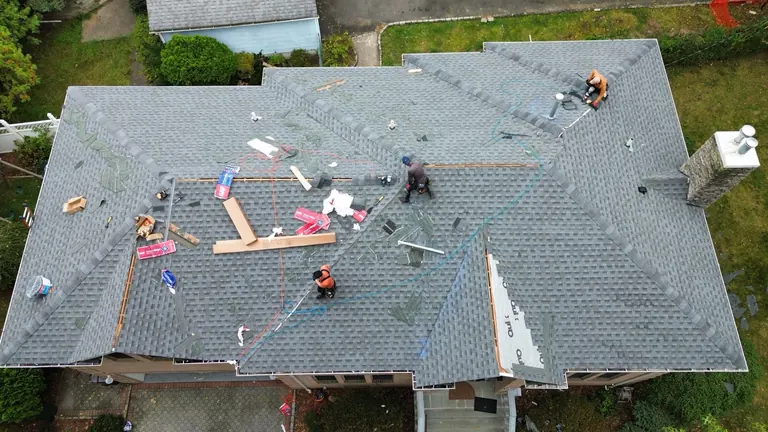
Existing shingles are being removed in sections, exposing the roof deck. The overhead view shows the hips, valleys and penetrations while the crew works across the roof.
 View photo ↗
Overhead view of shingle tear-off across the hip-and-valley roof, with sections of the deck exposed.
02 / Shingle installation
The overhead, front and rear installation views show the crew laying gray shingles across the connected slopes. The photographs keep the hips, valleys, ridge lines and roof penetrations in context.
 View photo ↗
Gray shingle installation across multiple intersecting slopes, with the crew, tools and materials visible.
 View photo ↗
Installation view showing hips, valleys, ridge lines and visible roof penetrations on the hip-and-valley project.
 View photo ↗
Rear view of the hip-and-valley roof during shingle installation, with the crew and materials still on site.
03 / Ridge & shingle detail
The closer photograph shows shingle courses, ridge caps and the points where the roof slopes meet. Visible vents and penetrations provide another view of the roof details beyond the main shingle field.
 View photo ↗
Closer view of shingle courses, ridge caps and visible penetrations on the hip-and-valley roof.
Plan a similar project
Send your full address, the roof sections you want reviewed and your preferred appointment window. Include any known leaks or past repairs, along with photos taken from a safe location.
Request a roofing callbackMore project stories
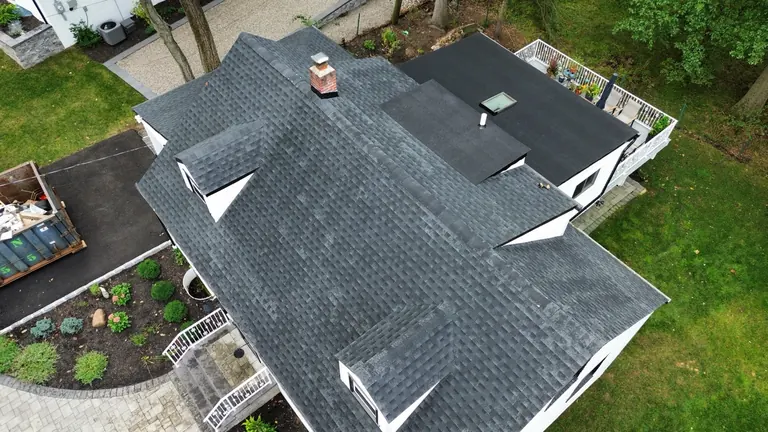
See a dormer roof replacement from exposed framing and new decking to underlayment, gray shingles and an adjoining low-slope roof.
Explore the project story →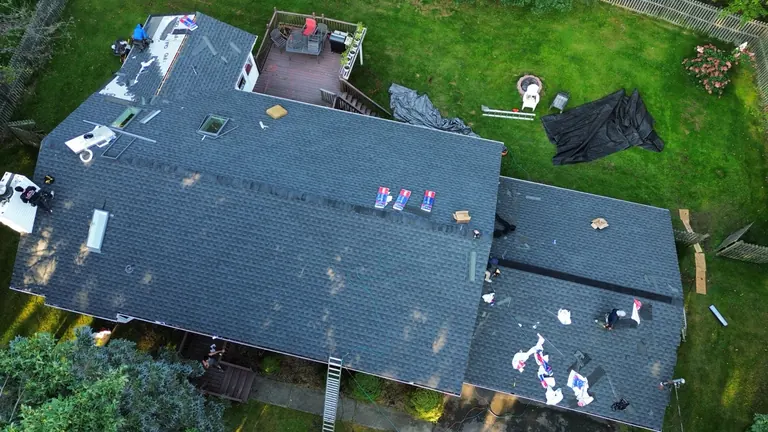
Follow shingle removal, deck preparation and underlayment around multiple skylights, then new shingles over the main house and attached garage.
Explore the project story →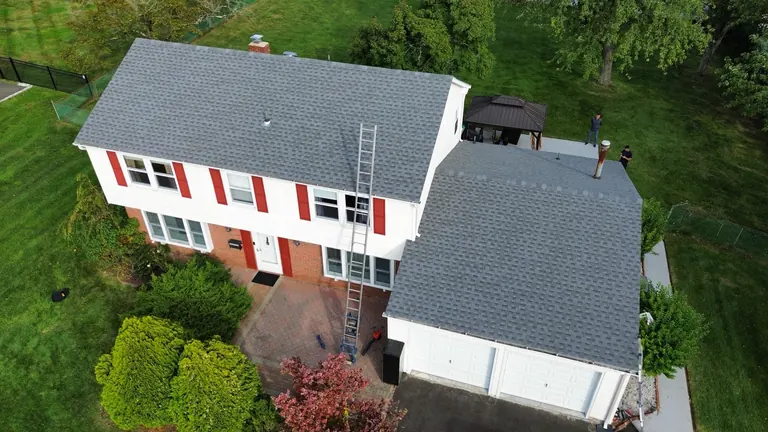
Explore four views and drone footage of the gray shingle roofs over a two-story white house with red shutters and an attached two-car garage.
Explore the project story →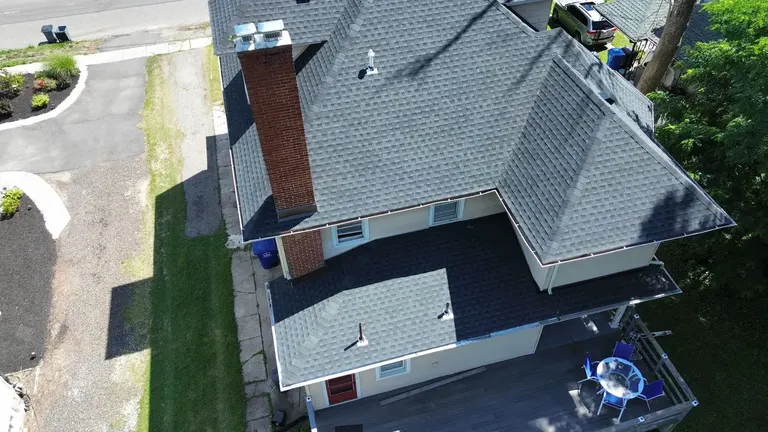
See three complementary views of a finished architectural shingle roof, including its roof planes, ridge caps, ridge vents and visible penetrations.
Explore the project story →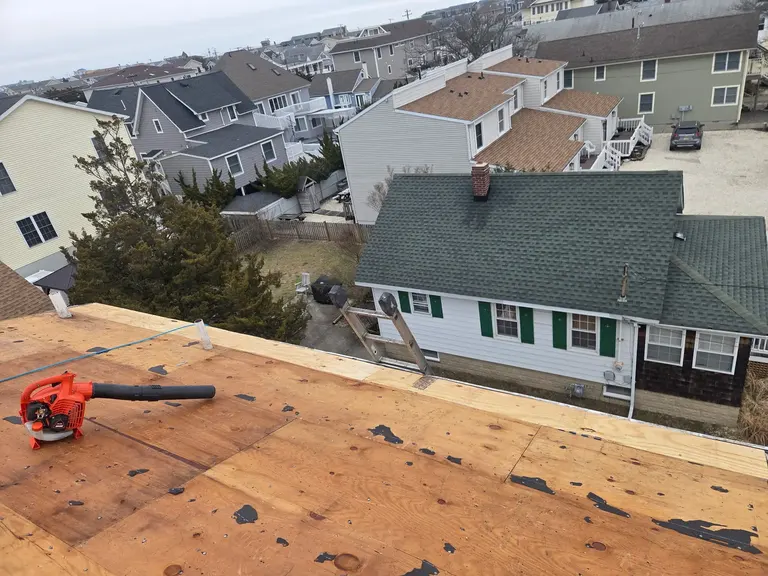
Explore an owner-supplied roof preparation sequence showing tear-off, the exposed deck and lower eave, and new wood along the roof edge.
Explore the project story →A quicker way to start
Send four details. We’ll call to discuss your roof and confirm a convenient appointment.
Prefer to share roof details and photos? Use the detailed request →
Talk with Stonewell
A few quick questions so we know what your roof needs before we call.
Your roofing details have been saved for Stonewell to review.
An appointment is confirmed only after Stonewell contacts you.